

Key Takeaways
Why Bathroom Additions Catch Homeowners Off Guard
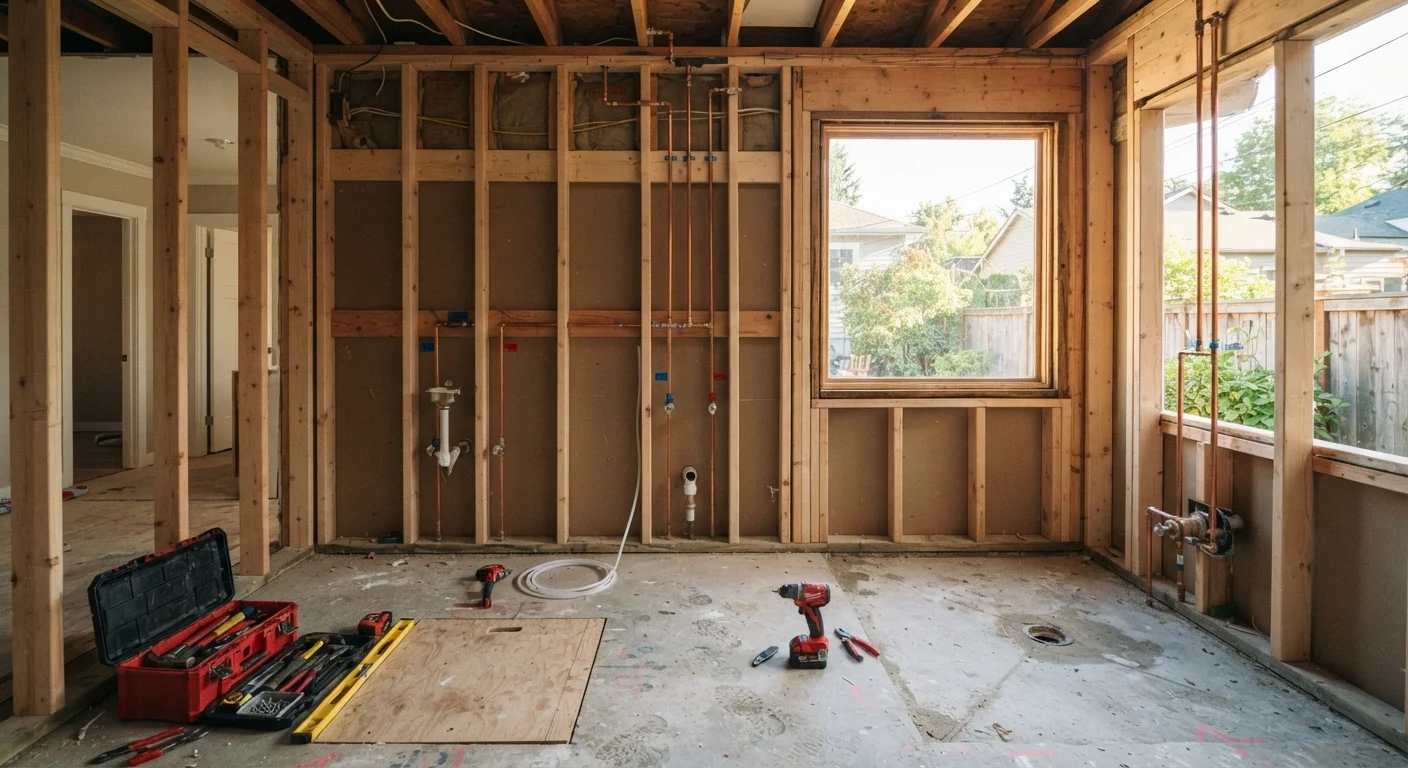
Adding a bathroom sounds straightforward - put in a toilet, a sink, maybe a shower. What homeowners discover mid-project is that a bathroom is really a convergence of plumbing, electrical, mechanical ventilation, structural framing, and waterproofing systems, all of which must meet local building codes. The visible fixtures represent only a fraction of the total effort and expense.
Unlike a kitchen remodel, where you're largely updating an existing room, a bathroom addition often means carving new space and extending infrastructure that doesn't yet exist there. That gap between expectation and reality is where projects stall, budgets collapse, and timelines expand. Understanding what's actually involved before you break ground is the most valuable thing you can do. For a sense of how complexity compounds in other room additions, see what drives kitchen renovation scope and cost.
Underestimating the cost and complexity of plumbing rough-in work.
Why it happens: Homeowners focus on fixture prices - tubs, toilets, faucets - and overlook the labor and materials involved in running new supply lines, drain lines, and vent stacks.
Skipping or delaying the permit process.
Why it happens: Permits feel like a bureaucratic slowdown, and some contractors offer to skip them to reduce paperwork. Homeowners often don't realize the downstream consequences.
Choosing a bathroom location without accounting for drain slope and stack proximity.
Why it happens: Homeowners pick the most convenient or aesthetically appealing location without consulting a plumber about what that location means for drain routing.
Neglecting proper exhaust ventilation design.
Why it happens: It's easy to assume a fan vented into the attic or a nearby soffit is sufficient - and some contractors take shortcuts here to save time.
Overlooking structural and subfloor requirements for tile and heavy fixtures.
Why it happens: Standard residential subfloors are not always stiff enough to support ceramic or stone tile without cracking over time, and homeowners rarely think about this during planning.
Failing to budget for moisture barriers and waterproofing in wet zones.
Why it happens: Waterproofing is invisible once walls and tile are up, so it's easy to deprioritize it as an area to cut costs.
The Hidden Costs and Decisions That Matter Most
Once you understand the common mistakes, a few planning decisions become especially consequential. Chief among them: where your new bathroom sits relative to existing drain stacks. Drain lines must slope consistently - typically around 1/4 inch per foot - toward the main stack. The farther away your new bathroom is, the more subfloor or ceiling material in adjacent rooms must be opened to run that slope correctly.
~$20K-$50K
Typical range for a full bathroom addition
According to remodeling cost data from sources such as the National Association of Realtors, full bathroom additions vary widely depending on location, existing infrastructure, and finish level.
Up to 70%
Cost recoup at resale for a bathroom addition
Remodeling Magazine's Cost vs. Value reports have historically shown bathroom additions recouping roughly 50-70% of project costs at resale, though this varies by market.
Ventilation is another area where cutting corners creates lasting problems. Every toilet and shower in most jurisdictions requires a dedicated exhaust fan vented to the exterior - not just to the attic or a crawlspace. Improper venting is one of the leading causes of long-term mold damage in bathroom additions. For ongoing upkeep once the bathroom is complete, our guide to grout and caulk maintenance in wet areas covers the habits that prevent tile and moisture damage over time.
Electrical Work Requires a Licensed Electrician
Bathrooms require GFCI-protected outlets, dedicated circuits for exhaust fans, and in many cases, separate circuits for lighting. This work must typically be performed by a licensed electrician and inspected before walls are closed. Do not attempt to run new bathroom electrical circuits without the appropriate license and permits - improper wiring in wet areas is a serious safety and fire hazard.
Finally, permits matter more than many homeowners realize. Unpermitted work can surface during a home inspection at resale and create disclosure headaches or force retroactive repairs. The renovation mistakes that show up at resale are often rooted in decisions made early in a project - skipping permits being one of the most common. Always verify what your municipality requires before any work begins.
This article is for general informational purposes only. Building codes, permit requirements, and contractor licensing rules vary by location. Consult a licensed contractor or your local building department before beginning any bathroom addition project.