

Key Takeaways
Why Kitchen Remodels Are So Complex
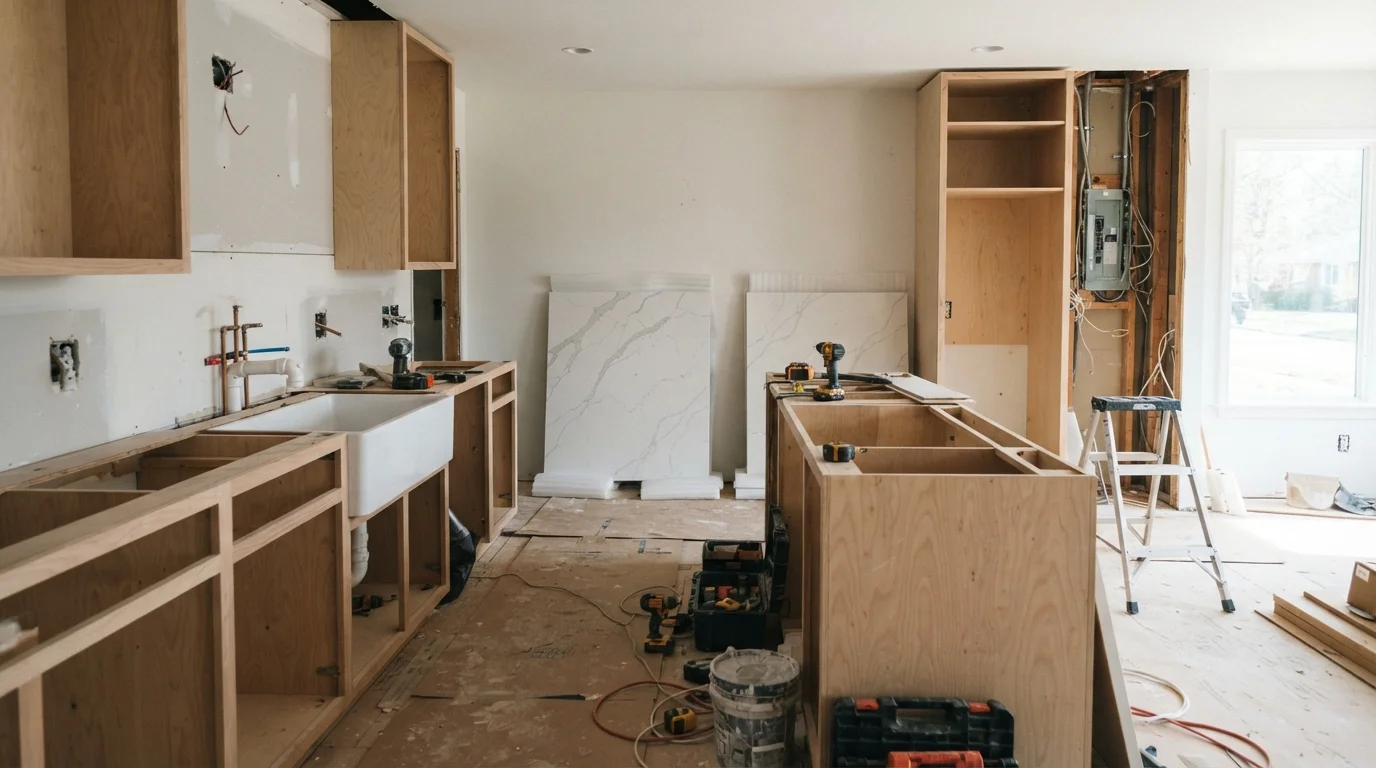
Few home projects rival the kitchen for sheer complexity. Unlike repainting a bedroom or updating a bathroom vanity, a kitchen renovation typically involves every major system in your home: plumbing, electrical, HVAC ventilation, structural framing, and finish materials - often all at once. That overlap is what makes kitchens both the most impactful and the most expensive room to renovate.
Understanding scope before you set a budget is the single most important step you can take. Homeowners who define what they're changing - versus what they're keeping - make far better financial decisions than those who start with a number and work backward. If you're still in the planning stage, it's worth reading about common renovation myths that derail projects, since several of the most expensive misconceptions center on kitchens.
~$27,000
Median kitchen remodel spend
According to the National Association of the Remodeling Industry (NARI), the median spend for a complete kitchen renovation has consistently exceeded $25,000 in recent survey cycles.
30-40%
Budget share for cabinetry
Industry cost-breakdown guides, including those from NARI and remodeling trade publications, consistently place cabinetry as the largest single cost category in most kitchen projects.
10-20%
Recommended contingency fund
Most remodeling professionals recommend reserving at least 10% - and up to 20% for older homes - above your base estimate to cover unforeseen conditions uncovered during demolition.
Cabinetry and Layout: The Skeleton of the Project
Cabinetry is usually the single largest line item in a kitchen remodel, commonly representing 30-40% of the total budget depending on material and construction choices. The three broad categories - stock, semi-custom, and fully custom - vary not just in cost but in lead time, with custom cabinets often requiring 8-16 weeks from order to delivery.
Layout is where scope complexity multiplies. A cosmetic refresh - new cabinet doors, hardware, and paint on existing boxes - is far less disruptive than a reconfiguration, which involves removing and repositioning cabinet runs. Moving an island, adding a peninsula, or changing the kitchen's footprint requires careful coordination with every trade that follows. If you're considering removing a wall to create an open layout, understand the structural and cost implications first: open-concept remodels involve more than most homeowners expect.
Finalize your appliance selections before your cabinet designer draws a single line. Appliance dimensions dictate cabinet openings, and changes after drawings are approved can add significant redesign fees.
Cabinet shop drawings are built around specific appliance cutouts. A refrigerator or range swap mid-design routinely causes ripple changes across an entire cabinet run.
Ask your contractor to photograph all rough-in work - plumbing, electrical, and blocking - before drywall goes up. These photos become invaluable for any future repairs or additions.
Knowing exactly where pipes, wires, and blocking are located eliminates guesswork and prevents accidental damage during future renovations or even picture-hanging.
Plumbing, Electrical, and Mechanical Work
These are the hidden cost drivers most homeowners underestimate. Moving a sink even a few feet typically means rerouting drain lines, supply lines, and potentially the vent stack - all of which require permits and a licensed plumber in most jurisdictions. Similarly, adding a kitchen island with a sink multiplies those costs significantly.
Electrical work is equally involved. Modern kitchens require dedicated circuits for the refrigerator, dishwasher, microwave, and garbage disposal, plus a specific number of counter-outlet circuits under most building codes. If your home has older wiring, an electrician may flag panel upgrades as necessary before new circuits can be added - a cost that rarely appears in initial estimates.
Ventilation for a range hood is another often-overlooked task. Ducting a hood through cabinetry and an exterior wall is straightforward in some configurations and extremely complicated in others, particularly in multi-story homes or those with concrete or brick exteriors.
Never Skip Electrical Permits
Unpermitted electrical work in a kitchen is one of the most common issues flagged during home sales inspections. Beyond resale complications, it also poses a genuine fire and safety risk. Always verify with your local building department which work requires a permit - requirements vary by municipality, but electrical and plumbing changes almost universally do.
Countertops, Backsplash, and Flooring
These finish materials are highly visible and drive a disproportionate share of aesthetic decisions - but their cost ranges are genuinely wide. Laminate countertops can cost a fraction of engineered stone or natural marble, yet installation complexity (edge profiles, sink cutouts, seams) affects labor costs regardless of material choice.
Backsplash tile work is often a manageable DIY task for those with some experience, though grout lines, outlet cutouts, and corners demand precision. Flooring presents a sequencing question: most contractors recommend installing flooring after cabinets are set but before appliances are moved in, which affects how work is scheduled and staged.
Keep in mind that substrate conditions matter. If the existing subfloor has soft spots, rot, or inadequate thickness for your chosen floor material, remediation adds both time and cost to this phase.
Appliances and Ventilation
Appliance selection interacts directly with rough-in requirements. A slide-in range requires a specific opening width; a built-in refrigerator needs custom cabinet panels and deeper wall clearance. Choosing appliances before finalizing cabinet drawings - not after - prevents expensive field modifications.
Range hood ventilation deserves special mention. Recirculating (ductless) hoods are simpler to install but less effective at removing heat and moisture. Ducted hoods require a clear path to the exterior, which may involve cutting through cabinetry, soffits, or exterior walls. In some configurations, this work alone can add several hundred to several thousand dollars in labor depending on run length and obstacles.
For a comparison of how appliance rough-ins and plumbing complexity compare to other room additions, see our look at what homeowners consistently underestimate when adding a bathroom.
Permits, Inspections, and Contractor Coordination
Any work that touches electrical systems, plumbing, structural elements, or mechanical ventilation typically requires a permit in most U.S. municipalities. Skipping permits isn't just a code violation - it creates a disclosure obligation at resale and can complicate or invalidate homeowner's insurance claims if unpermitted work is involved in a loss. For a full look at how renovation decisions affect a home's marketability, see renovation mistakes that show up at resale.
Contractor coordination is its own management challenge. A kitchen remodel typically involves a general contractor or kitchen specialist, plus subcontractors for plumbing, electrical, and sometimes tile. Sequencing these trades correctly - rough-in before drywall, drywall before cabinets, cabinets before countertops - requires active oversight. Delays in one trade cascade into all the others.
Verify Local Requirements Before Starting
Permit requirements, required inspections, and licensed trade rules differ significantly by state, county, and city. What's allowed as a homeowner DIY task in one jurisdiction may require a licensed contractor in another. Contact your local building department early in the planning process - not after work has begun.
Building a Realistic Budget
Industry guidance generally suggests budgeting 5-15% of your home's current value for a kitchen remodel, though this is a rough reference point, not a formula. What matters more is understanding your specific scope. A cosmetic refresh with no layout changes, no plumbing moves, and in-stock materials will cost far less than a full gut renovation with custom cabinetry and reconfigured utilities.
Build your budget from the bottom up: get itemized bids from at least two or three contractors, and ask each one to break out labor from materials. This lets you identify where substitutions are possible. Always include a contingency of 10-20% for the unexpected - concealed water damage, outdated wiring, asbestos-containing materials in older homes, or delivery delays are common surprises that appear only after demolition begins.
If you're weighing how to fund the project, our guide to home improvement financing options explains how HELOCs, personal loans, and cash-out refinancing each work - without the sales pressure. Remember that financing decisions involve real financial risk and should be made with guidance from a licensed financial professional based on your individual circumstances.
This article is for general informational and educational purposes only. Cost estimates, code requirements, and permit rules vary significantly by location and project scope. Always consult licensed contractors, local building authorities, and qualified financial professionals before making renovation decisions.