

Key Takeaways
Load-Bearing Wall
A load-bearing wall is a structural element that carries weight from the floors, roof, or other walls above it and transfers that load down to the home's foundation. Non-load-bearing walls, by contrast, simply divide interior space and support only their own weight. Removing a load-bearing wall without proper support can cause serious structural damage.
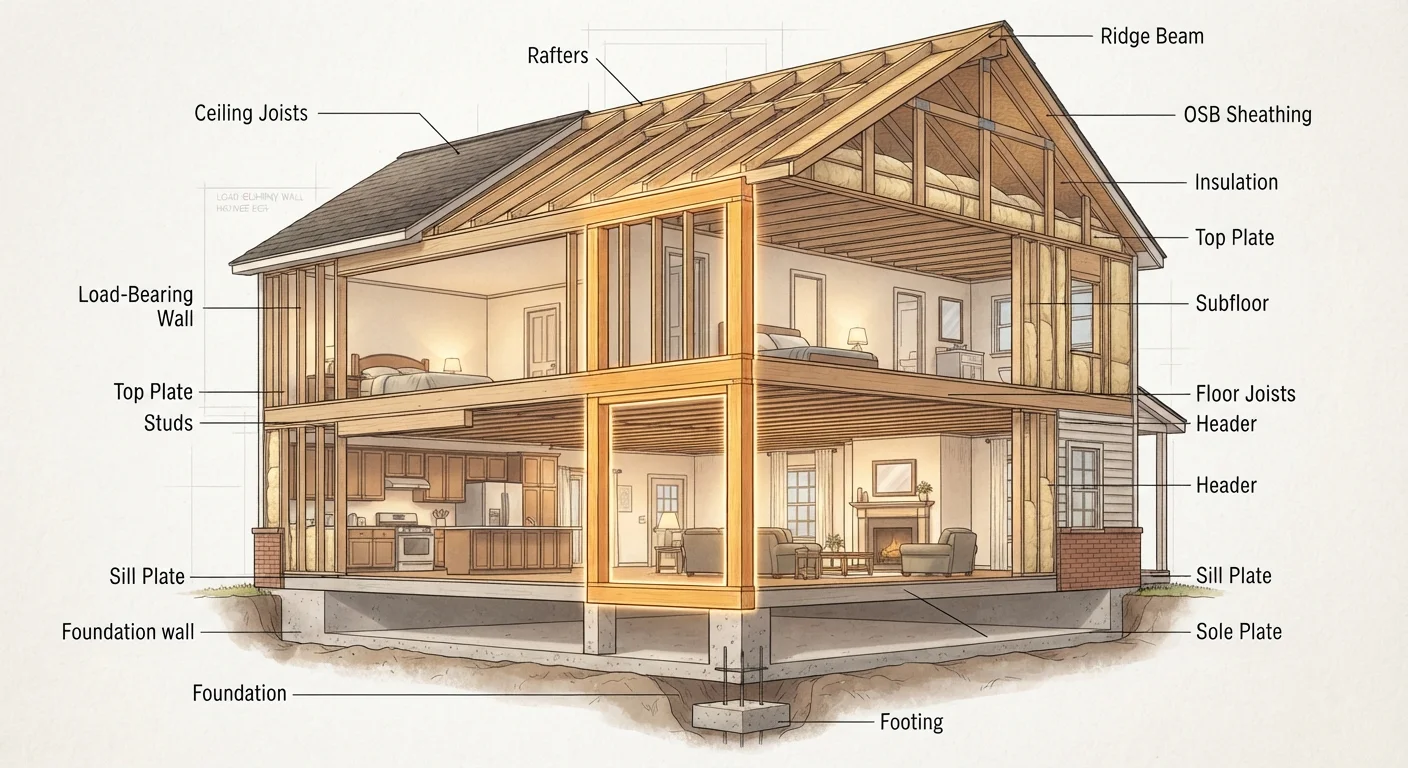
In platform-frame construction - the most common method in U.S. homes - load is transferred through a hierarchy of structural members: rafters or trusses to ridge beams, then to bearing walls, then to the foundation. Engineered beams (LVL or PSL) are typically installed when a load-bearing wall is removed to maintain this load path.
What Makes a Wall Load-Bearing
Every wall in your home serves one of two basic functions: it either holds something up, or it simply divides space. Load-bearing walls do the heavy lifting - literally. They carry the weight of the structure above them, including floors, roof framing, and sometimes other walls, and channel that load down to the home's foundation.
Non-load-bearing walls - often called partition walls - exist purely to create separate rooms. They support nothing above them and can, in principle, be moved or removed without affecting the home's structural integrity, assuming other considerations like electrical and plumbing are addressed.
The distinction matters enormously when you're planning a renovation. Removing the wrong wall can compromise your home's structure in ways that aren't immediately visible - sagging ceilings, cracked drywall, and in severe cases, partial collapse. This is why understanding the difference isn't just useful knowledge; it's a safety issue. See our homeowner's reference guide to common maintenance terms for a plain-language overview of structural vocabulary you'll encounter.
Older Homes May Follow Different Rules
Homes built before the 1950s often use balloon framing, where studs run continuously from the sill plate to the roof rather than stopping at each floor. This changes how loads are distributed and means standard identification shortcuts may not apply. If your home predates modern platform framing, a structural engineer's assessment is especially important before any wall removal.
How to Identify Load-Bearing Walls: Key Indicators
There's no single foolproof method to identify a load-bearing wall from the inside, but several indicators consistently point in the right direction:
- Direction relative to floor joists: Walls running perpendicular to floor joists are more likely to be load-bearing because they can intercept and support those joists. Walls running parallel to joists are less likely to bear a structural load.
- Location in the home: A wall positioned near the center of the house often carries a ridge beam or supports upper-floor framing. Center walls in two-story homes are frequently load-bearing.
- What's directly above and below: If there's another wall directly above on the next floor, or a beam or foundation wall in the basement directly below, that's a strong signal the wall is structural.
- Exterior walls: Nearly all exterior walls are load-bearing in standard residential construction.
Visual clues from an unfinished basement or attic can be particularly revealing - look for joists that terminate at a wall or beam rather than spanning past it. If you're weighing a larger remodel, understanding what open-concept remodels actually involve can help you plan realistically.
Start in the Basement or Attic
Before touching anything, visit your home's unfinished basement or attic to trace the framing. In the basement, look for beams running under a wall directly above - this strongly suggests that wall is load-bearing. In the attic, look for how roof rafters or trusses land; if they bear on a particular interior wall, that wall is structural. These two vantage points often reveal more than inspecting the wall itself.
Why Professional Assessment Is Non-Negotiable
Even experienced DIYers should not make the final call on whether a wall is load-bearing. Home construction varies significantly - older homes may use balloon framing rather than the more common platform framing, and additions or renovations over the decades can create unexpected load paths that defy standard rules of thumb.
A licensed structural engineer can review your home's plans (or inspect the structure directly) and provide a definitive determination. Many contractors also have the experience to identify load-bearing walls, though an engineer's stamped assessment gives you the documentation lenders, inspectors, and insurers may require.
~$3,200
Average cost to remove a load-bearing wall
According to general contractor cost surveys, removing a load-bearing wall and installing a proper replacement beam typically ranges from $1,200 to $10,000 depending on span and beam type.
1 in 3
Homeowners who skip structural permits
Industry estimates suggest a significant portion of structural home modifications are completed without required permits, creating inspection and resale complications down the line.
Permits are another non-negotiable element. Most local building departments require a permit for structural modifications, and inspections ensure the replacement beam is properly sized and supported. Skipping this step can create legal complications when you sell the home and may void your homeowner's insurance coverage for related damage. As a homeowner, it's also worth knowing how your responsibilities compare to renters - see our breakdown of how home maintenance responsibilities differ between renting and owning.
This article is for general informational and educational purposes only. Structural modifications to your home involve safety risks and regulatory requirements that vary by location. Always consult a licensed structural engineer or contractor and verify permit requirements with your local building authority before removing or altering any wall.