

Key Takeaways
Option A
Open-Concept Layout
The spacious, social, light-filled floor plan.
Best for: Households that prioritize communal living, natural light, and visual flow between kitchen, dining, and living spaces.
Option B
Defined Room Layout
The purposeful, acoustically distinct, room-by-room plan.
Best for: Households that value privacy, noise separation, and clearly delineated spaces for work, rest, and entertaining.
If you want a social, light-filled space for entertaining and everyday family life
Open-Concept Layout
Removing barriers between kitchen, dining, and living areas creates natural gathering zones and improves sightlines - especially valuable in homes where the kitchen is a social hub.
If your household includes remote workers, young children, or anyone needing acoustic separation
Defined Room Layout
Walls contain sound, reduce visual distraction, and allow different activities to happen simultaneously without interference.
If your budget is limited and you want to maximize impact
Defined Room Layout
Keeping walls in place avoids the cascading costs of structural work, HVAC changes, and floor-matching that wall removal typically triggers.
If you want to modernize an older home with a choppy, compartmentalized floor plan
Open-Concept Layout
Strategic wall removal can dramatically improve flow and light in homes built before open-concept design became standard, often with targeted rather than whole-floor demolition.
If you want flexibility without committing to full demolition
Defined Room Layout
Wide cased openings, barn doors, or partial walls can borrow openness while preserving the option to close off spaces - no structural permit required in many cases.
What the Remodel Actually Involves
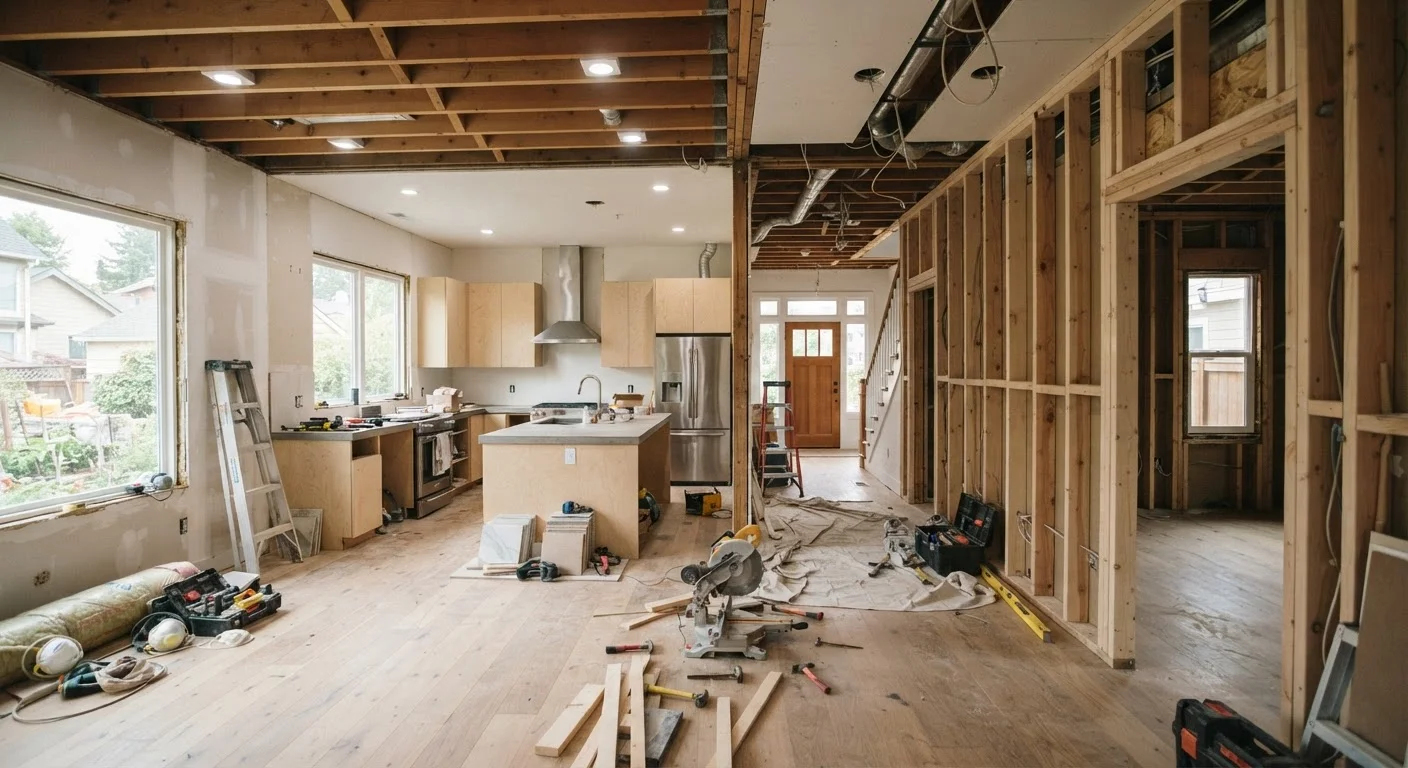
The phrase "open concept" has become shorthand for modern, desirable living - but the remodel required to achieve it is rarely just about knocking down a wall. Likewise, choosing to preserve or add defined rooms isn't simply a conservative default; it's a deliberate structural and lifestyle decision. Understanding what each path actually involves helps homeowners set realistic budgets, timelines, and expectations before a contractor sets foot on-site.
The starting point for any wall removal project is determining whether the wall is load-bearing. Load-bearing walls carry the structural weight of the home above them down to the foundation. Removing one without installing a proper beam and posts can compromise the structural integrity of the home - this is work that typically requires a structural engineer's assessment and, in most jurisdictions, a building permit. Non-load-bearing partition walls are far simpler to remove, but they may still conceal electrical wiring, plumbing supply lines, or HVAC ductwork, each of which must be rerouted before demolition is complete.
When a Wall Hides More Than You Think
Before assuming a wall is a simple partition, have a contractor or inspector identify what runs through it. Electrical panels, plumbing supply lines, and main HVAC trunk lines are all commonly routed through interior walls. Discovering these mid-demolition can significantly expand project scope and cost. A pre-demo inspection - sometimes involving a borescope camera - is a worthwhile investment before any wall comes down.
For homeowners considering a kitchen-adjacent wall removal, the scope can expand significantly. See what drives kitchen renovation complexity before you finalize a budget.
Side-by-Side: Scope and Trade-Offs
The table below compares both approaches across the dimensions that matter most during planning.
| Criterion | Open-Concept Layout | Defined Room Layout |
|---|---|---|
| Structural work required | Likely; load-bearing assessment needed | Minimal to none for preservation |
| Permit requirements | Usually required for wall removal | Required if adding walls with electrical |
| Typical project cost range | Higher; cascading trades often involved | Lower; contained scope per room |
| Acoustic privacy | Low - sound travels freely | High - walls contain noise |
| Natural light distribution | Excellent across combined space | Room-dependent; varies by windows |
| HVAC complexity | Load recalculation often needed | Easier per-room zoning |
| Flooring continuity | May require full-room refinish/replace | Each room can differ independently |
| Resale appeal | Broadly popular in current market | Valued by privacy-focused buyers |
One cost factor that surprises many homeowners: flooring. When a wall comes down, the area it occupied is exposed as a gap or a mismatched seam in the existing floor. Matching older hardwood or tile can be difficult and expensive. Understanding your flooring options before committing to wall removal helps you anticipate whether a full-room refinish or replacement will be necessary.
HVAC is another hidden driver. Open floor plans require recalculating heating and cooling load distribution - what worked for four separate rooms may not perform well as one large zone without ductwork adjustments. Conversely, defined rooms allow each space to be conditioned independently, which can improve energy efficiency in homes where certain rooms are used less frequently.
The Permit and Professional Reality
Many homeowners underestimate how much of a wall-removal project falls outside DIY territory. Load-bearing wall work almost always requires:
- A structural engineer's assessment and stamped drawings
- A building permit from your local authority
- Inspection at framing, rough-in, and closeout stages
- Licensed trades for any electrical, plumbing, or HVAC rerouting within the wall
Skipping permits is a risk that compounds at resale. Unpermitted structural work can surface during a home inspection, potentially delaying or derailing a transaction. It can also affect homeowners insurance coverage if structural work is found to be non-compliant after a claim.
Defined-room projects - adding a wall, installing a door, or framing a new partition - generally have a lighter permit footprint, though any work touching electrical or plumbing still requires licensed contractors in most states. A new wall that creates a bedroom, for example, must typically meet egress requirements (window size and accessibility) to be legally classified as a sleeping room.
If you're drawn to open-concept aesthetics but want to avoid structural complexity, partial solutions are worth exploring: visual and layout strategies can make a smaller defined space feel far more open without touching a single stud.
Lifestyle Fit: Which Layout Actually Works for Your Household
Beyond construction logistics, the best floor plan is the one that matches how your household actually lives. Open-concept spaces excel at:
- Visual supervision of children while cooking or working nearby
- Natural light distribution across a larger combined footprint
- Social flexibility - guests and hosts occupy the same visual field
Defined rooms, by contrast, provide:
- Acoustic containment - critical for home offices, media rooms, and households with varied sleep schedules
- Thermal zoning - rooms can be closed off and conditioned only when in use
- Easier room-specific decorating, since each space has a clear purpose and boundary
The design principles that make rooms feel complete apply differently in each layout type - open plans demand more intentional furniture groupings and material transitions to create perceived zones, while defined rooms benefit from cohesion within a bounded space.
Neither layout is inherently superior. A well-executed defined-room plan in a smaller home can feel just as livable and contemporary as an open-concept renovation - the execution and thoughtfulness of the design matter more than the structural configuration itself.
This article is for general informational and educational purposes only. Always consult a licensed contractor, structural engineer, and your local building authority before beginning any structural renovation work. Requirements vary by jurisdiction.