

Key Takeaways
Why Insulation Gets More Complicated Than It Looks
Most homeowners think of insulation as a straightforward project: buy the rolls, stuff them in the walls or attic, and enjoy lower energy bills. In practice, insulation performance depends on several interacting factors - material type, R-value, air movement, moisture management, and proper installation technique. Getting any one of these wrong can quietly undermine the others.
The consequences are real: higher heating and cooling costs, condensation inside wall cavities, mold growth, and reduced indoor comfort. The good news is that most insulation mistakes follow predictable patterns. Understanding them helps you catch problems early - whether you're doing the work yourself or overseeing a contractor. For broader context on renovation decisions that can cause long-term issues, see our guide to renovation mistakes that show up at resale.
Using an R-value that doesn't match your climate zone.
Why it happens: R-value recommendations are climate-specific, but packaging labels and general advice often give a single figure, leading homeowners to under-insulate in colder regions or overspend in milder ones.
Compressing batt insulation to fit a thinner cavity.
Why it happens: It seems logical to squeeze a thicker batt into a shallower space, but insulation relies on trapped air pockets to resist heat flow. Compression destroys those pockets.
Treating insulation as an air barrier.
Why it happens: Because insulation fills gaps visually, many homeowners assume it also stops air movement. Fibrous materials like fiberglass and mineral wool allow air to pass through them.
Blocking soffit vents when insulating the attic floor.
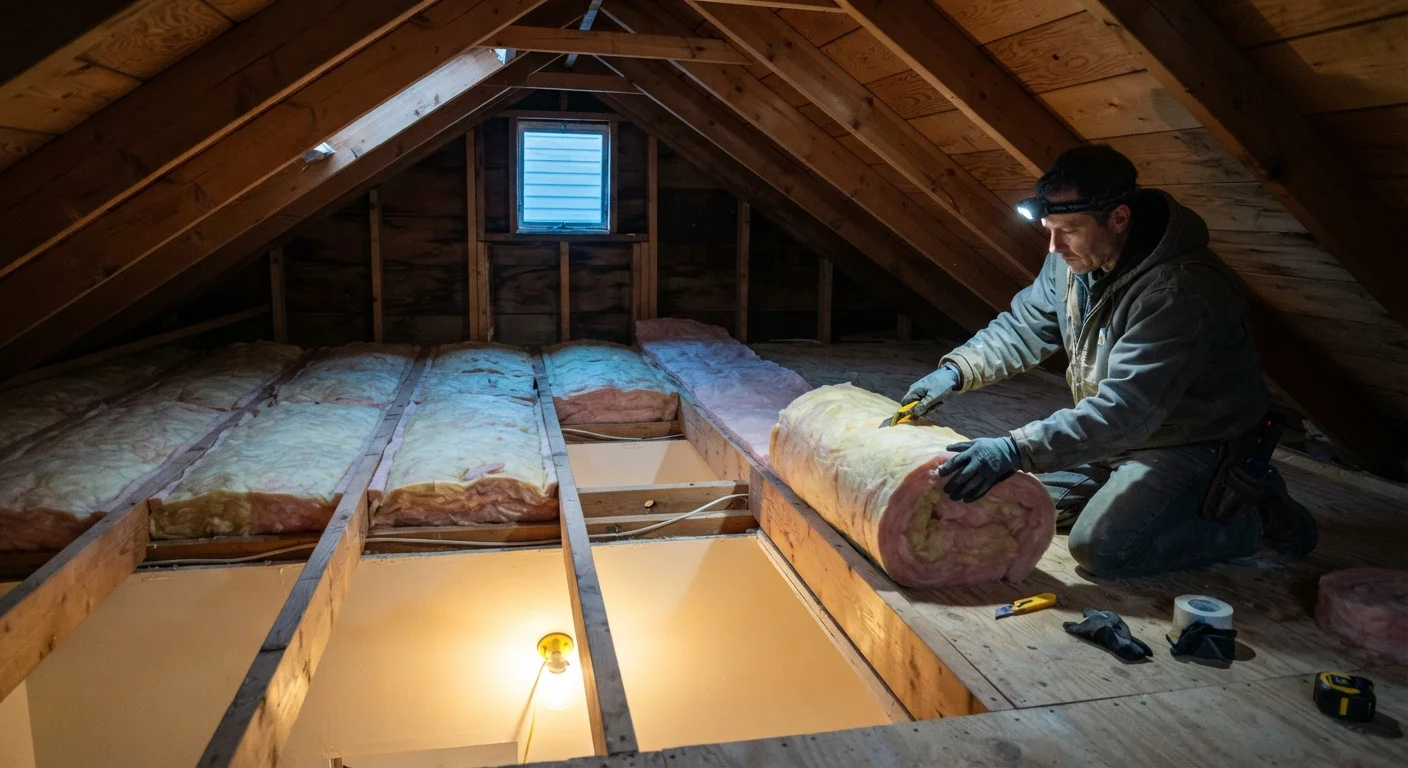
Why it happens: When blowing in or laying batt insulation near the attic perimeter, it's easy to cover the soffit vents that allow outside air to circulate through the attic and carry away moisture.
Installing a vapor barrier on the wrong side of the insulation.
Why it happens: Vapor barrier placement depends on your climate - it should face the warm side of the assembly. In cold climates, that's the interior; in hot-humid climates, the guidance can differ. Many homeowners apply a one-size-fits-all rule.
The Insulation-Air Sealing Disconnect
Even correctly installed insulation won't perform well in a leaky home. Air infiltration - drafts moving through gaps around electrical outlets, pipe penetrations, attic hatches, and recessed lights - can account for a significant portion of a home's heat loss. Insulation slows conductive heat transfer, but it does not function as an air barrier.
Don't Skip Air Sealing Before You Insulate
Adding insulation over existing air leaks locks those pathways in place and makes them harder to address later. In attics, unsealed gaps around light fixtures, plumbing chases, and top plates can allow significant heat and moisture transfer year-round. Address air leaks as a first step - then insulate over them.
Before adding or replacing insulation, especially in an attic, it's worth identifying and sealing air leaks with caulk or spray foam first. This is also where moisture problems often start: warm, humid indoor air moving into cold wall cavities can condense and foster mold. Our guide to basement moisture control covers related moisture dynamics that often originate from poor building envelope sealing. Similarly, a well-sealed home benefits more from every other energy upgrade - including your HVAC system, which we cover in our look at common HVAC filter myths.
15%-25%
Heat lost through attic and roof
According to the U.S. Department of Energy, roughly 25% of heat loss in a typical home occurs through the attic, making it the highest-priority area for insulation upgrades.
~11%
Energy loss from air infiltration
The EPA estimates that air sealing and insulation together can save homeowners an average of about 11% on total energy costs, underscoring that both steps are necessary.
Making the Right Call on Materials and Professionals
Not every insulation job is a practical DIY project. Spray foam application, dense-pack blown-in insulation, and any work involving knob-and-tube wiring or asbestos-containing older insulation should be handled by a licensed professional. Permits or inspections may be required for certain insulation work depending on your local building code - always verify requirements with your local building department before starting.
When hiring a contractor, ask for documentation of the R-values installed, the insulation type, and how air sealing was addressed. A good contractor will also check that soffit and ridge vents remain unobstructed after attic work. Insulation decisions can also have downstream effects on other systems - something worth thinking through carefully, as explored in our look at what homeowners underestimate when adding a bathroom, where insulation and moisture management intersect with new plumbing. For a broader reality check on common home improvement assumptions, our guide to renovation myths is worth a read before any major project.
This article is for general informational purposes only. Building codes, R-value requirements, and permit rules vary by location. Consult a licensed building professional or your local building department for guidance specific to your home and region.